On 2 Sides – Balanced News and Perspectives

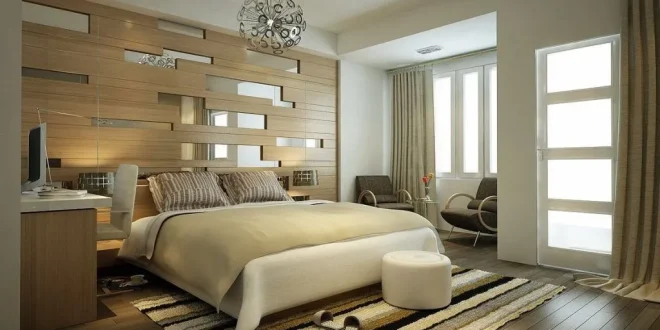
High-end interior design relies heavily on architectural balance, tactile richness, and precise light management. While bare minimalist windows or solitary roller blinds can leave a grand room looking stark and two-dimensional, heavy swags and jabots risk overwhelming modern architecture. The definitive solution adopted by premier designers is the strategic layering of drapes and shades.
Pairing drapery panels with custom shades merges tactile luxury with dynamic performance. The combination allows a room to shift effortlessly between soft daylighting, total blackout privacy, and grand evening formality. Achieving a bespoke look requires a mastery of proportions, textiles, hardware, and operational mechanics.
The Design Philosophy of Layered Window Treatments
Layering window coverings is fundamentally an exercise in depth and composition. A single window treatment rarely fulfills every aesthetic and practical need of an expansive space. A shade directly covers the glazing, addressing the technical demands of solar glare and UV exposure, while drapery softens the vertical architecture, frames exterior vistas, and establishes volume.
Visual Depth and Spatial Proportions
Drapes establish height. By positioning drapery rods near the ceiling moulding and extending them past the window frame, designers draw the eye upward and create an illusion of amplified square footage. When stationary or drawn back, drapery panels anchor the room and conceal structural anomalies, such as asymmetrical trim or off-center glass panes.
Shades introduce horizontal structure. Whether crisp flat-fold roman shades or structured woven reeds, shades break up the vertical lines of long drapes. When drapes and shades are composed together, they generate a three-dimensional visual vignette that elevates a room above standard builder-grade finishes.
Comprehensive Light and Climate Control
High-end interiors contain materials susceptible to UV degradation, including antique carpets, custom upholstery, and original artwork. A layered approach solves this preservation challenge without plunging living spaces into perpetual darkness.
-
Daytime solar filtration: Semi-sheer or light-filtering shades protect finishes and temper glare while admitting natural light.
-
Acoustic dampening: Dense drapery fabrics absorb ambient sound reflections, reducing echo across hardwood floors and glass expanses.
-
Thermal insulation: Heavy interlined drapery panels combined with cellular or thermal roman shades establish an air barrier that keeps large rooms comfortable through temperature extremes.
-
Nighttime blackout: Interlined side panels eliminate light leaks around the edges of blackout shades in primary suites and media rooms.
Selecting Complementary Textures and Materials
The hallmark of sophisticated design is a thoughtful interplay of contrasting textures. Pairing identical patterns or uniform fabrics on both drapes and shades results in a flat, dated aesthetic. Designers instead use juxtaposed finishes to build nuance.
Natural Woven Woods Paired with Tailored Linens
One of the most versatile pairings combines natural woven wood shades with tailored linen drapes. Natural grass, bamboo, or matchstick woods introduce organic irregularities and warm earth tones. These shades add visual weight and texture directly against the windowpane.
Flanking woven woods with Belgian linen panels prevents the space from skewing overly rustic. The crisp, clean drape of linen elevates the relaxed nature of the reeds, balancing architectural formality with casual, organic warmth.
Flat-Fold Roman Shades Paired with Heavy Velvet Panels
For formal drawing rooms, libraries, and primary bedrooms, silk-wool or cotton-velvet drapes layered over structured roman shades create dramatic richness.
-
The shade: A flat-fold or ribbed-pleat roman shade tailored in a subtle basketweave, tone-on-tone damask, or matte linen provides a tailored backdrop.
-
The drapery: Rich velvet or heavy silk taffeta panels frame the window. When lined and interlined, these heavy fabrics drape into deep, columnar folds that catch indoor ambient lighting at night.
Sheer Drapes Over Architectural Solar Rollers
Modern luxury often features expansive, floor-to-ceiling glass assemblies. In these architectural envelopes, traditional heavy fabrics feel out of place.
A contemporary combination utilizes low-profile motorized solar shades mounted discreetly in recessed ceiling pockets. In front of these structural screens, full-height sheer or semi-sheer drapes hang on continuous architectural ripple-fold tracks. The sheer panels drift gently across the glass, diffusing harsh midday sunlight into a warm glow, while the roller shades lower independently when direct solar heat mitigation is required.
Hardware Selection and Installation Standards
Improper installation can ruin even the finest custom textiles. Scale, placement, and finish consistency dictate whether layered window treatments appear grand or cluttered.
Rod Placement and Scale Guidelines
The baseline rule in high-end design is to install rods high and wide:
-
Height: Mount drapery hardware at least four to six inches above the window casing, or two to three inches below the crown moulding. In rooms with standard ceilings, hanging rods flush with the ceiling maximizes vertical lift.
-
Width: Extend the rod ten to fourteen inches beyond the outer edges of the window frame on each side. This ensures that when the drapes are fully stacked back, they rest against the wall rather than blocking precious daylight and glazing.
-
Rod diameter: Standard thin rods flex under heavy custom fabrics. Select solid brass, forged iron, or heavy-gauge steel poles with a minimum diameter of one and a half to two inches to match the physical and visual weight of the drapery.
Mount Types for Shades
The choice between inside and outside mounting for shades alters how drapes interact with the wall surface:
-
Inside mount: Whenever window casing depth allows, mount the shade inside the jamb. This creates a clean, recessed foundation that allows drapery panels to hang close to the wall without interference.
-
Outside mount: If windows lack sufficient depth or feature uneven trim, shades can be mounted outside the frame, directly beneath the drapery rod. Ensure the shade projection does not push against the hanging drapes, which disrupts their vertical hanging line.
Precision Tailoring and Construction
Bespoke window treatments depend on construction details that standard off-the-shelf treatments cannot replicate.
Heading Styles and Fullness
Fullness refers to the total width of fabric used relative to the width of the rod. Luxury drapery requires two and a half to three times fullness to create substantial, deep pleats. Common architectural headings include:
-
French pleat (pinch pleat): A classic three-finger fold stitched at the base, creating clean, structured columns of fabric.
-
Euro pleat (tailored pleat): Pinched firmly at the very top edge, allowing the fabric to cascade softly toward the floor.
-
Ripple fold: Attached to specialized track systems to produce unbroken, wave-like curves suited to transitional and modern spaces.
Lining and Interlining
High-end drapes must be lined and interlined. A flannel interlining sandwiched between the face fabric and the exterior sateen lining gives the drapery body, protects silk fibers from dry rot caused by solar rays, and insulates against cold drafts.
For shades, lining determines functionality. Blackout linings in roman shades are standard for sleeping quarters, while translucent linings maintain daylight glow in public living zones.
Common Design Mistakes to Avoid
-
Skimping on fabric length: Drapes should lightly kiss the floor or hover a quarter-inch above the surface. Floating several inches off the floor disrupts proportions, while excessive pooling creates maintenance headaches in high-traffic spaces.
-
Mismatched hardware undertones: Do not mix cool polished chrome drapery rings with warm oil-rubbed bronze door hardware in the same visual field. Window hardware should harmonize with the broader architectural metal palette.
-
Clashing patterns: Avoid mixing high-contrast patterns on both the shade and the drapes. If the shade features an intricate geometric or botanical motif, select a solid, textured fabric for the drapes, or vice versa.
-
Ignoring stacking space: Failing to account for how much physical space drapes take up when drawn open leads to blocked daylight and obscured window millwork.
Frequently Asked Questions
Can drapes and shades be paired on narrow windows without overcrowding the wall?
Yes, provided the shade is installed as an inside mount and the drapery rod extends well past the window frame onto the adjacent drywall. This placement ensures that the stacked fabric panels sit entirely on the wall when opened, framing the glass rather than constricting the window opening.
How should the bottom hem of drapes be finished when layered over baseboard heaters?
When windows sit directly above baseboard heaters, drapes must either hang clear of the units for safety or be swapped for sill-length treatments. However, a popular luxury solution is utilizing an inside-mounted functional roman shade for thermal regulation, paired with floor-length stationary drapery panels stacked well to the sides of the heater.
Which motorization protocols work best for layered systems?
For layered systems, hardwired low-voltage DC motors integrated into smart home automation platforms are preferred over battery-powered variants. Hardwiring eliminates visible battery wands and maintenance routines, allowing both the interior shade and the drapery track to operate via wall keypads, scheduling routines, or integrated environmental sensors.
What is the ideal clearance between the shade and the drapery rod?
Maintain a minimum clearance of two to three inches between an inside-mounted shade and the back edge of the drapery panel. If the shade is outside-mounted, use extended drapery projection brackets that provide at least four to five inches of space between the wall and the drapery rod so the panels move freely without rubbing against the shade headrail.
How do designers choose between a valence, a cornice, and an exposed rod for layered treatments?
Exposed rods are favored when the hardware design adds architectural definition and matches room fixtures. Upholstered cornices or architectural millwork valances are specified when concealing motorization mechanisms, drapery tracks, and shade rolls, or when an uninterrupted transition into high ceiling mouldings is required.
Is it acceptable to use pattern on both the drapes and the shade?
It is acceptable only if there is a deliberate difference in pattern scale and aesthetic mood. For instance, pairing a wide-scale, subtle tonal stripe on the drapery with a small-scale, tight geometric print on the roman shade can work beautifully, provided both textiles share the exact same background dye lot.
How can pet hair and floor dust be managed with floor-length drapery?
Specify an exact floor clearance of one-quarter inch rather than a break or puddle hem. This microscopic gap prevents the fabric from sweeping the floor like a broom while preserving the tailored aesthetic of a floor-length installation.